Skip to content
FRSAV

3D projects

See the room take shape before deciding.

The method

01

Listen & measure

We meet at home or in our Messancy showroom to discuss the room, its dimensions and your priorities.

02

Photorealistic 3D design

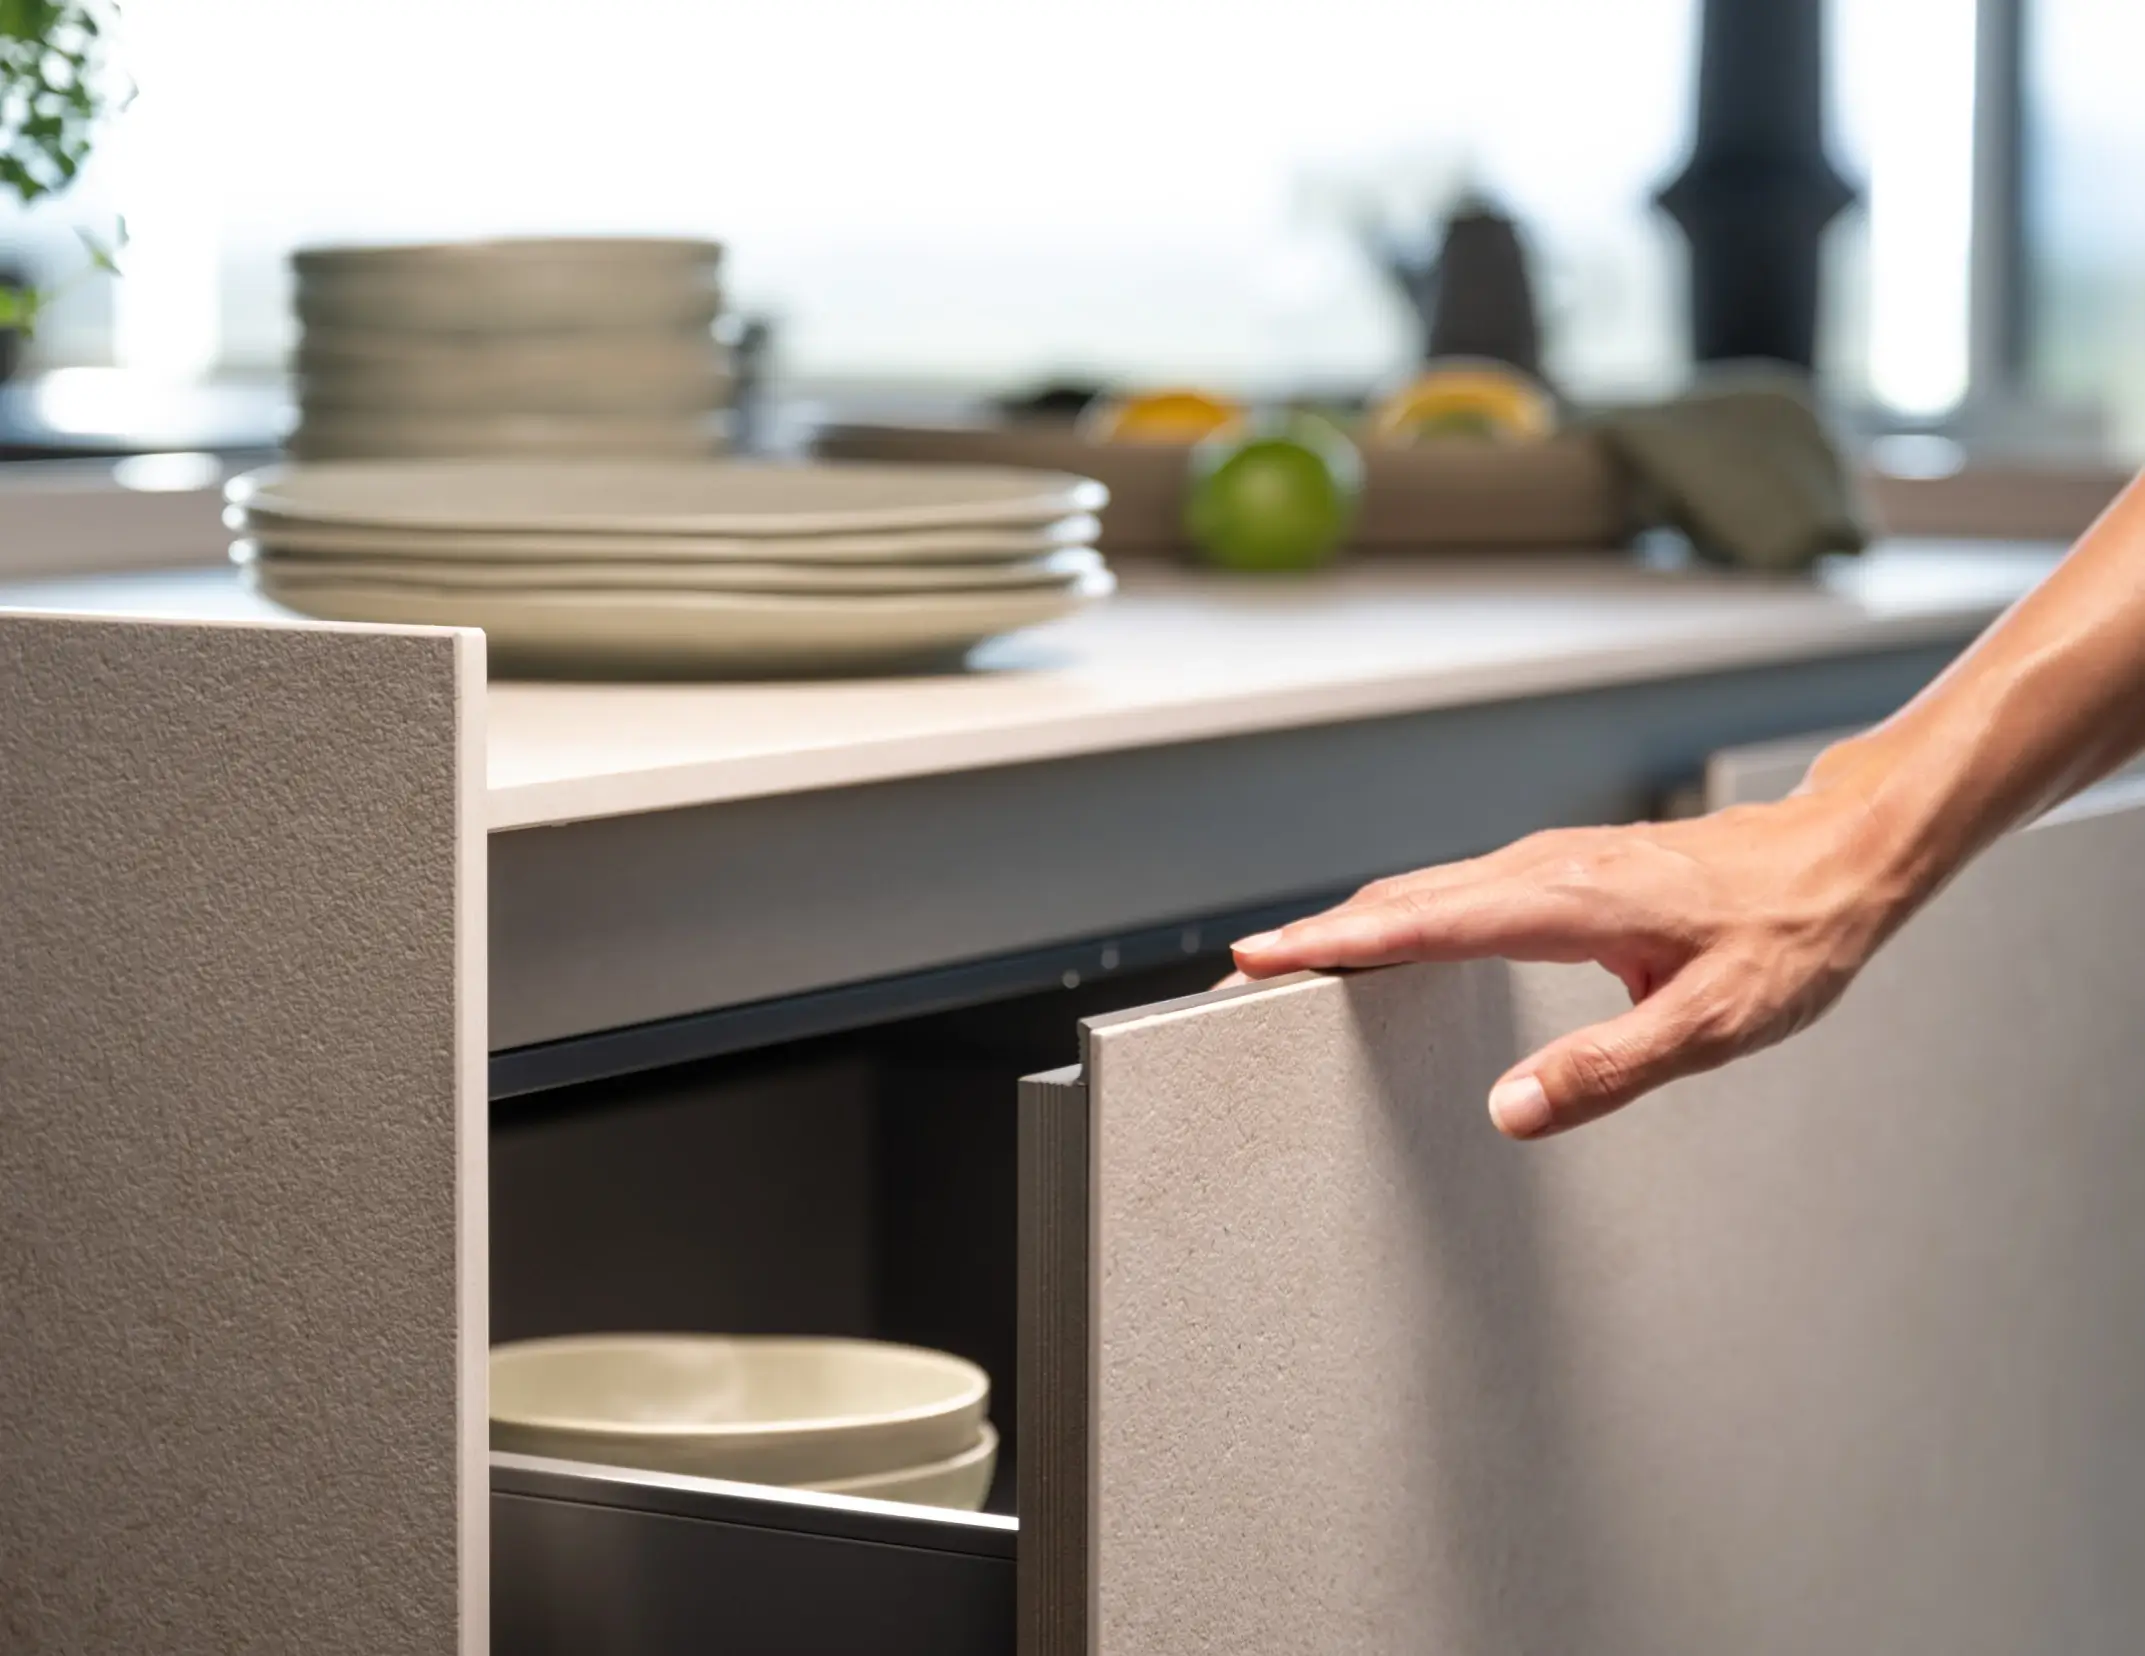
The 3D views bring layout, colour and materials together, so you can compare choices before production.

03

Approval & installation

We refine the design with you before approval, then follow the installation through to the final adjustments.

Design studies

Four studies, different ways of living with a kitchen.

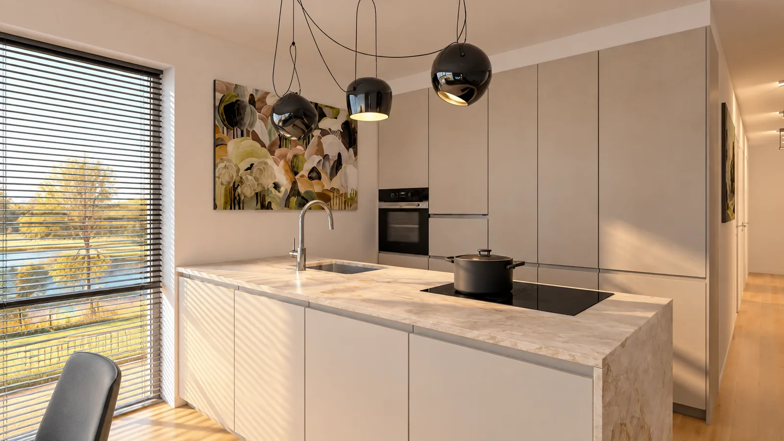
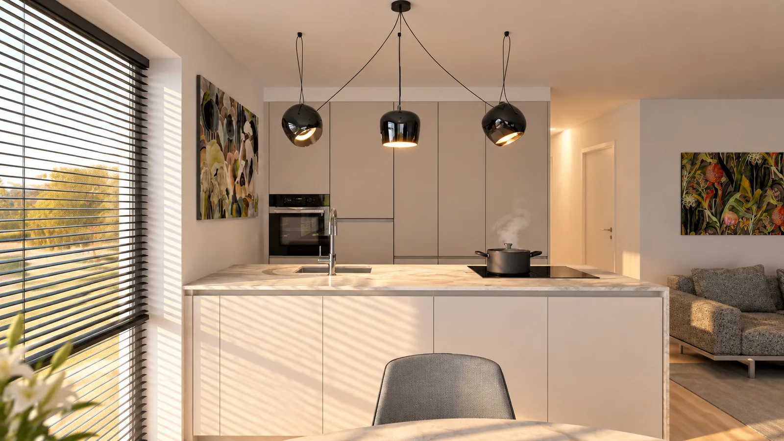
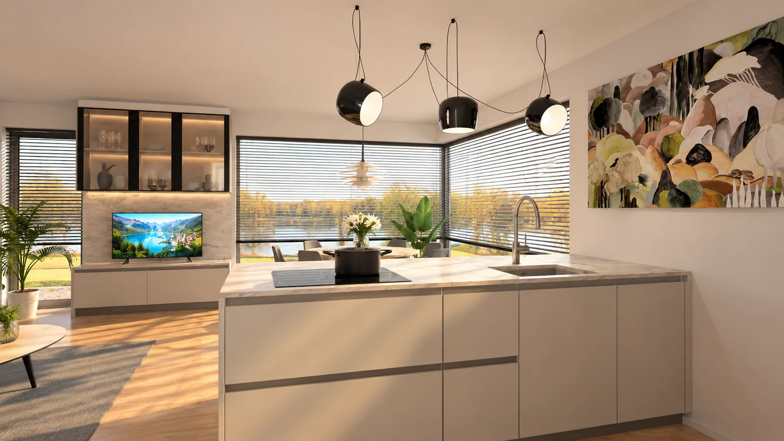
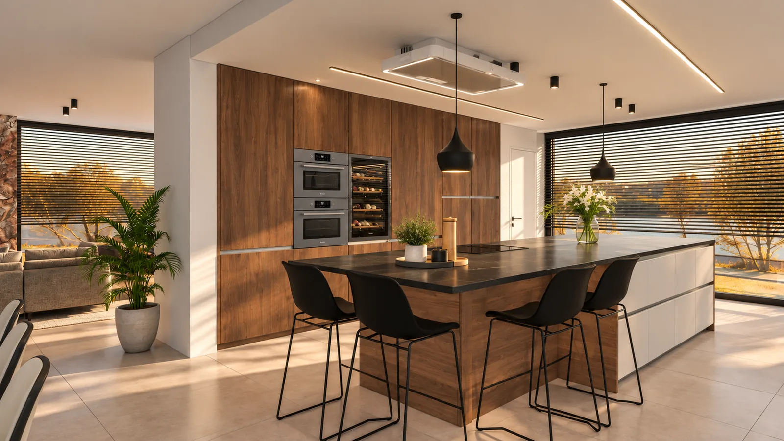
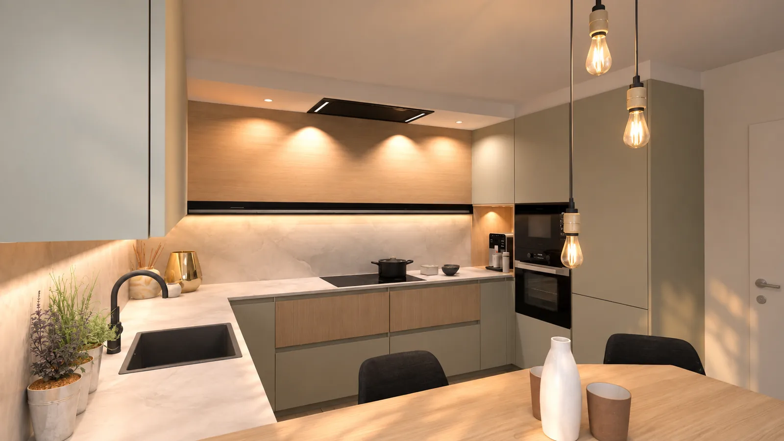
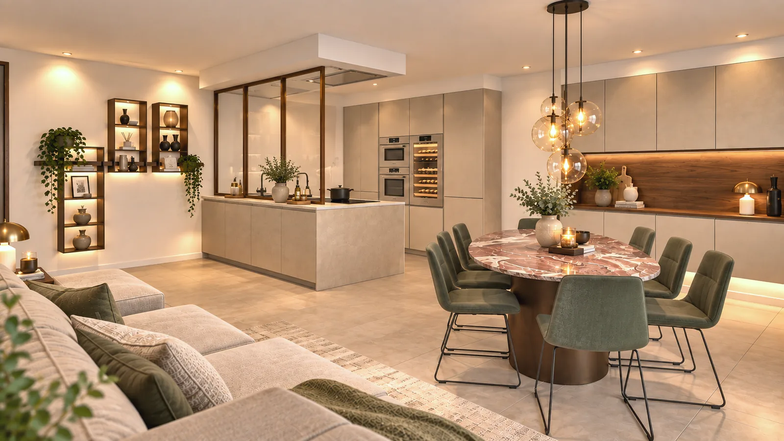
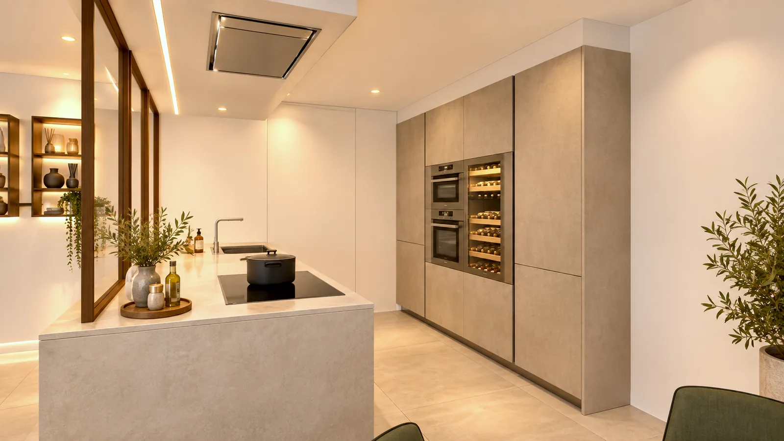
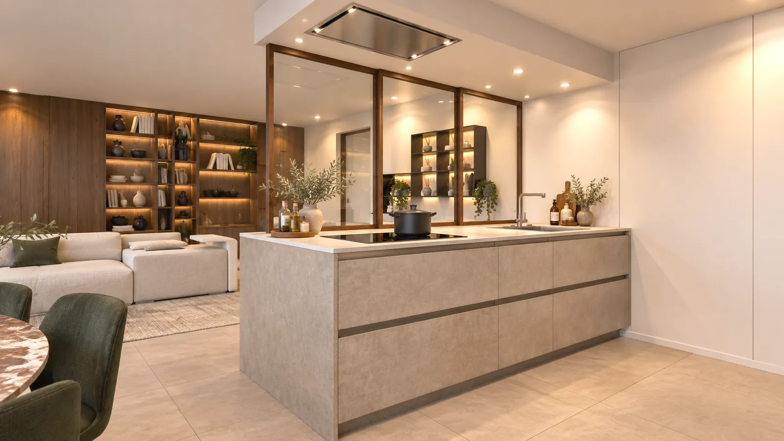
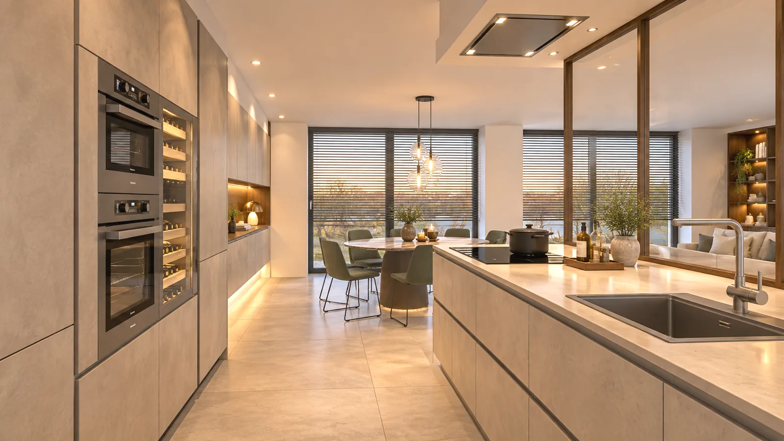
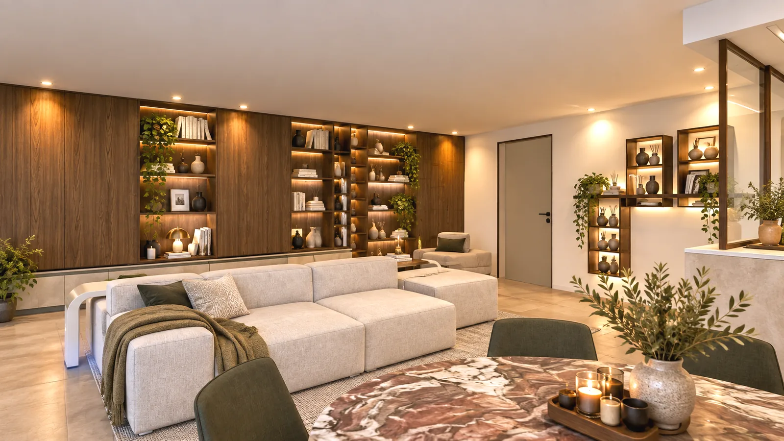
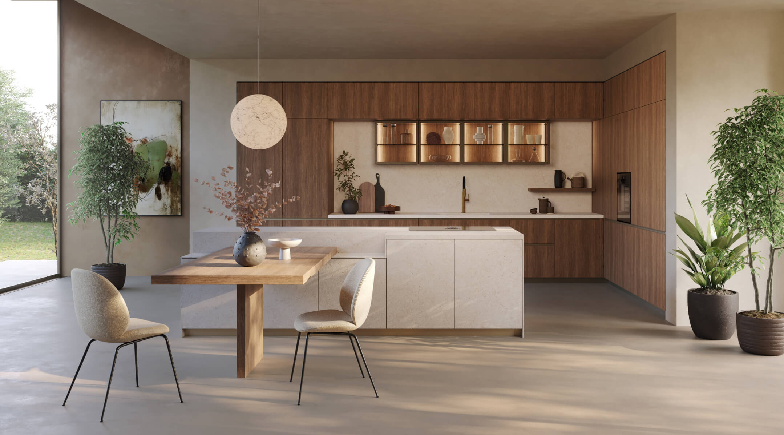
These images are design studies, not photographs of completed B&B Concept projects. Open a gallery to explore the layouts and material combinations.
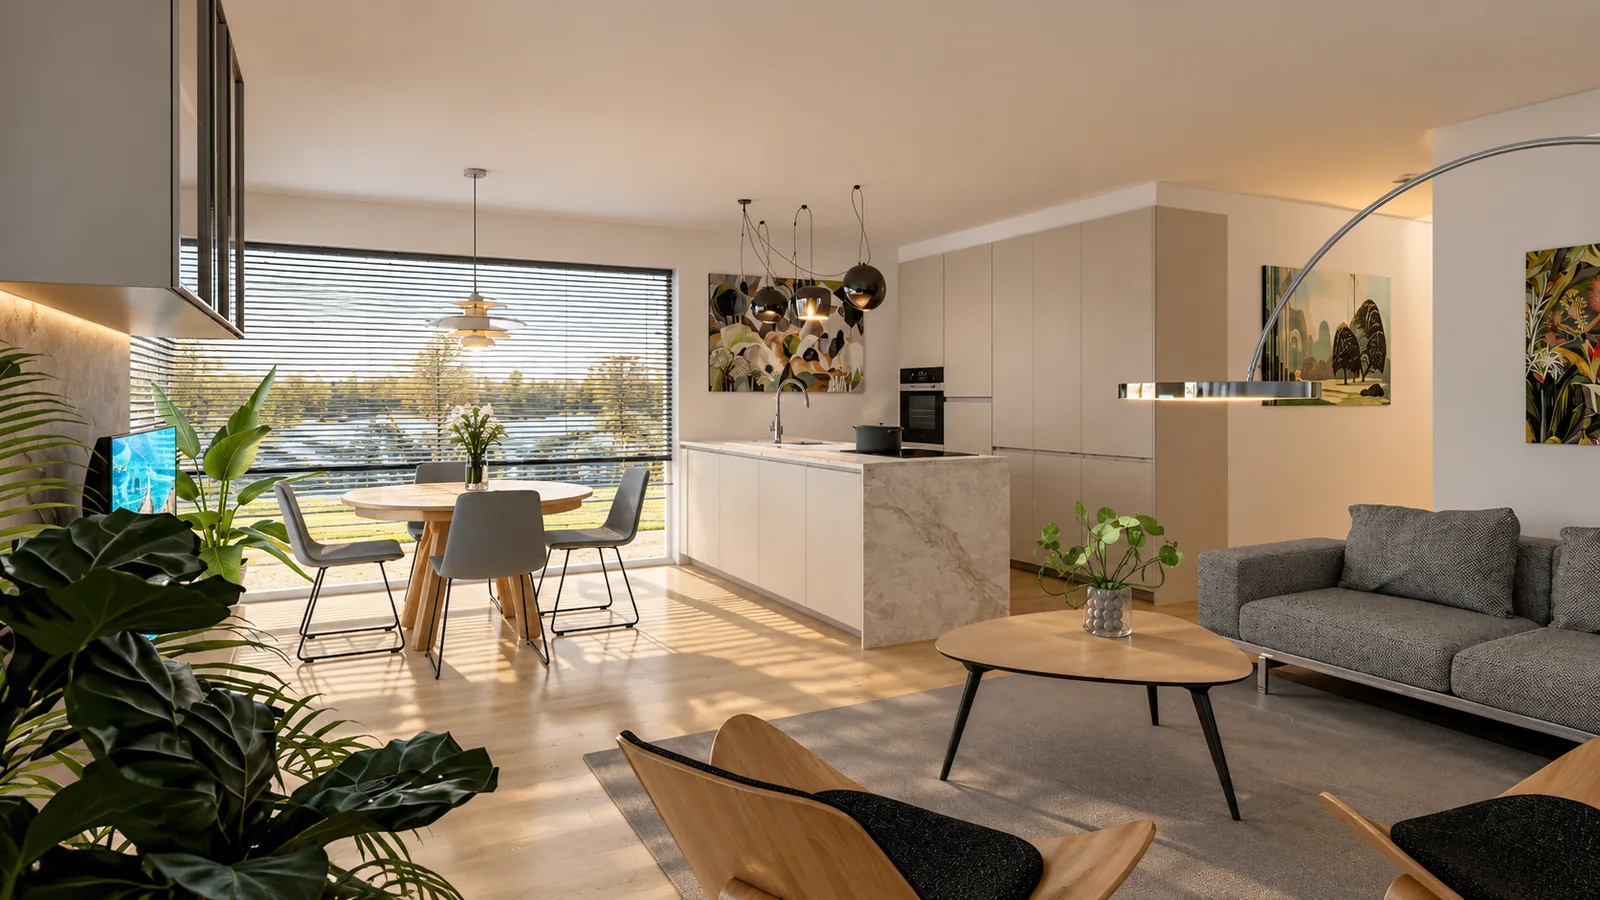
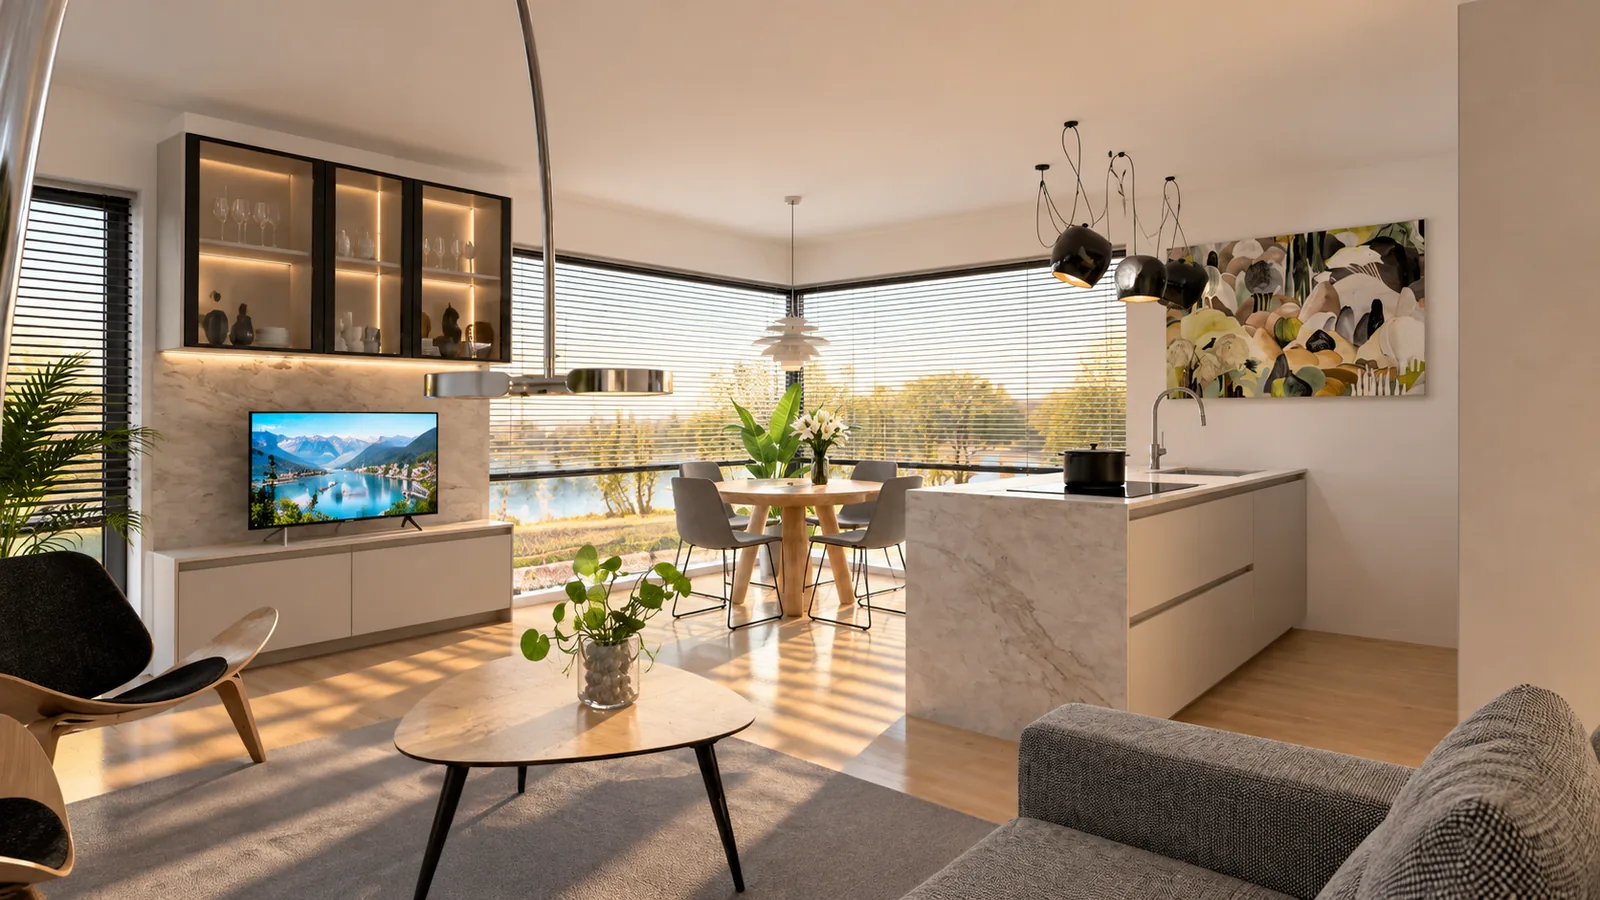
01

Ivory kitchen open to the living area

5 views
Ivory kitchen open to the living area — view 1Ivory kitchen open to the living area — view 2Ivory kitchen open to the living area — view 3Ivory kitchen open to the living area — view 4Ivory kitchen open to the living area — view 5
02

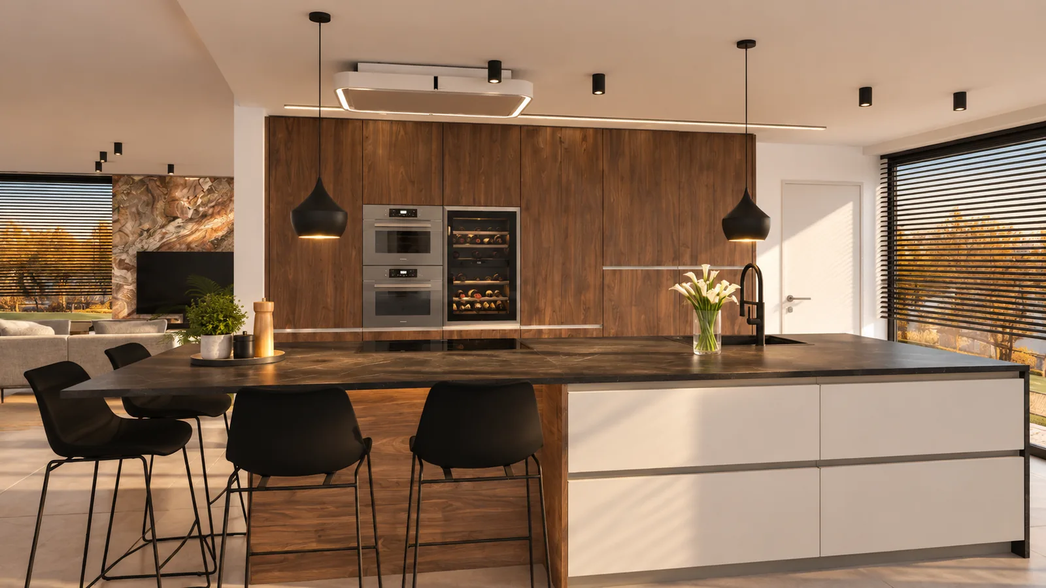
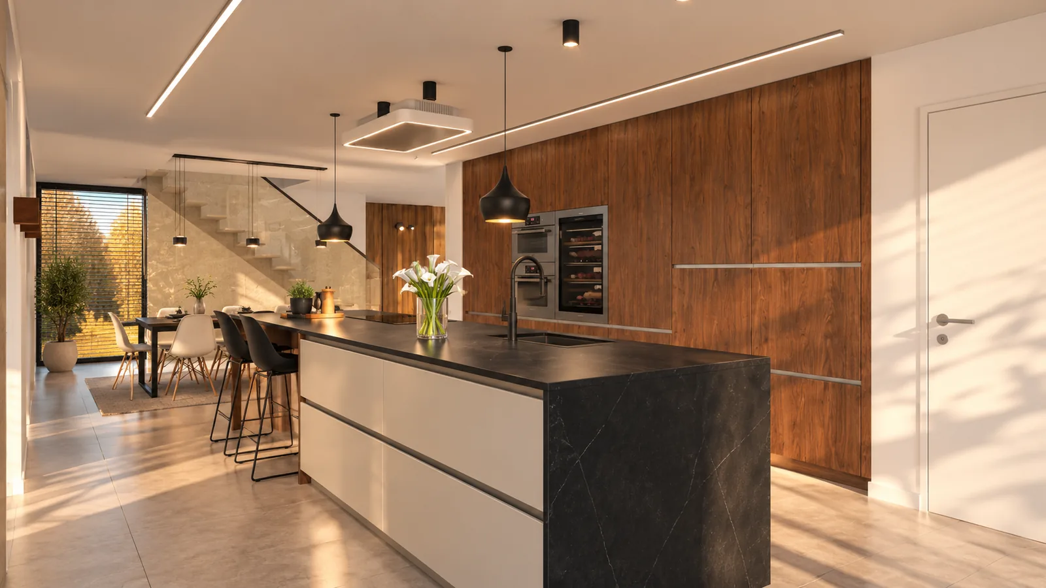
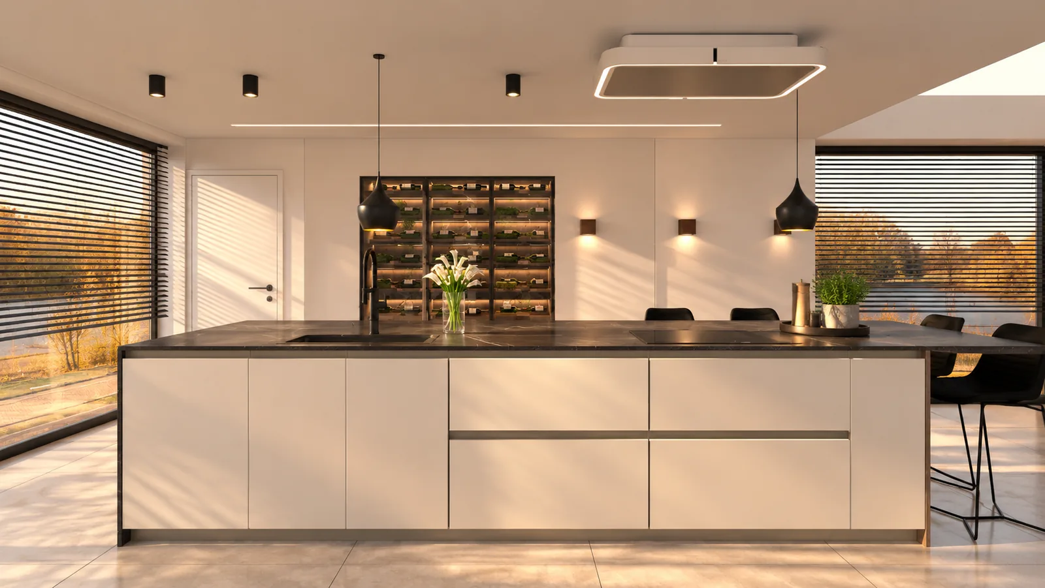
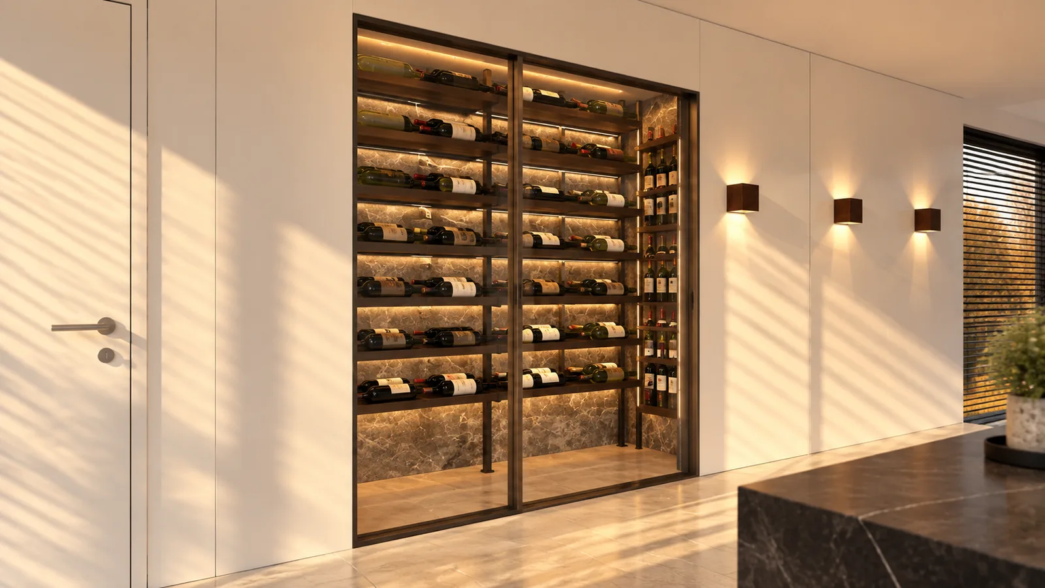
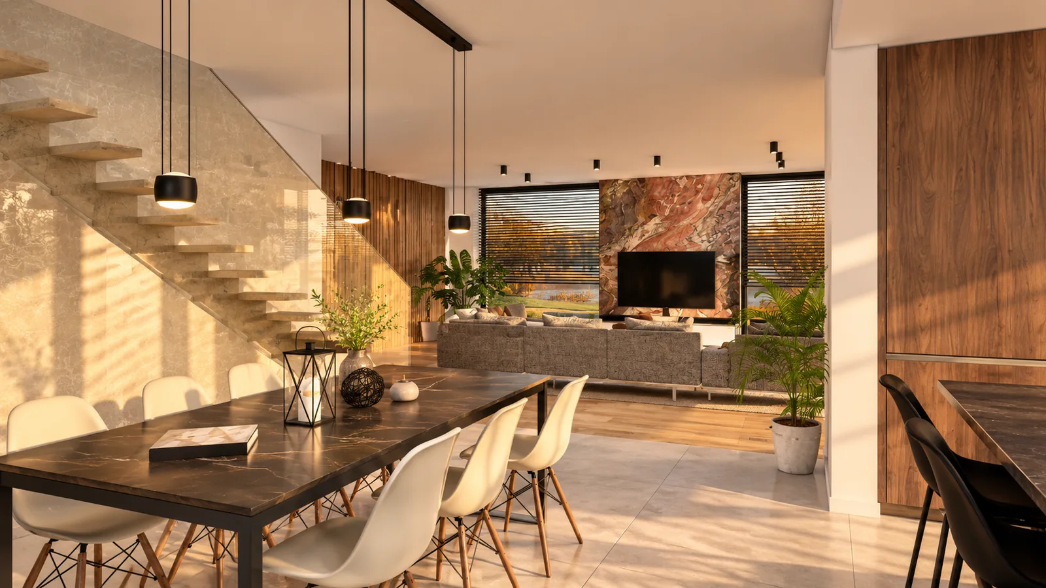
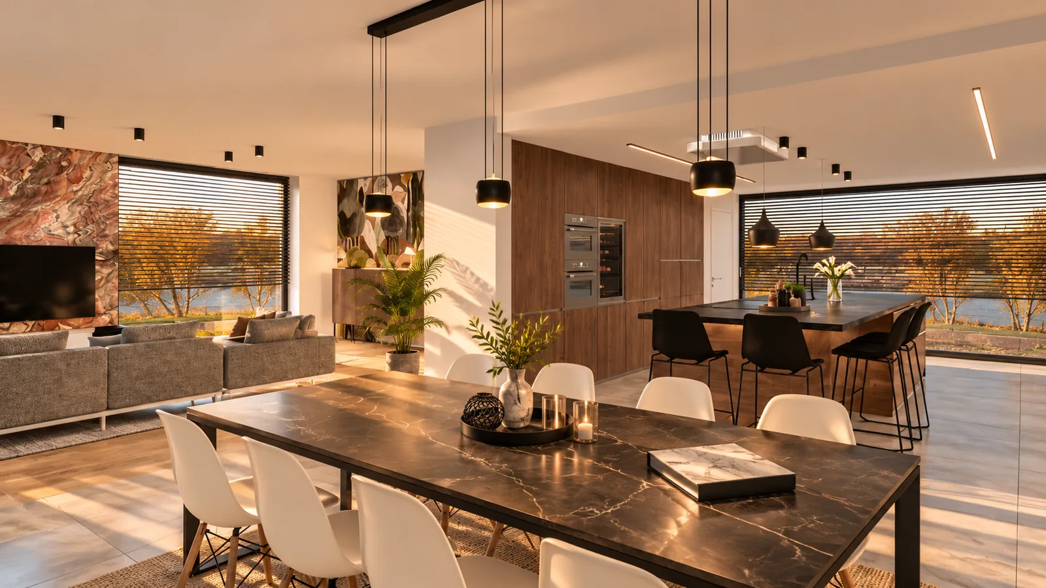
Walnut kitchen with a mineral island

7 views
Walnut kitchen with a mineral island — view 1Walnut kitchen with a mineral island — view 2Walnut kitchen with a mineral island — view 3Walnut kitchen with a mineral island — view 4Walnut kitchen with a mineral island — view 5Walnut kitchen with a mineral island — view 6Walnut kitchen with a mineral island — view 7
03

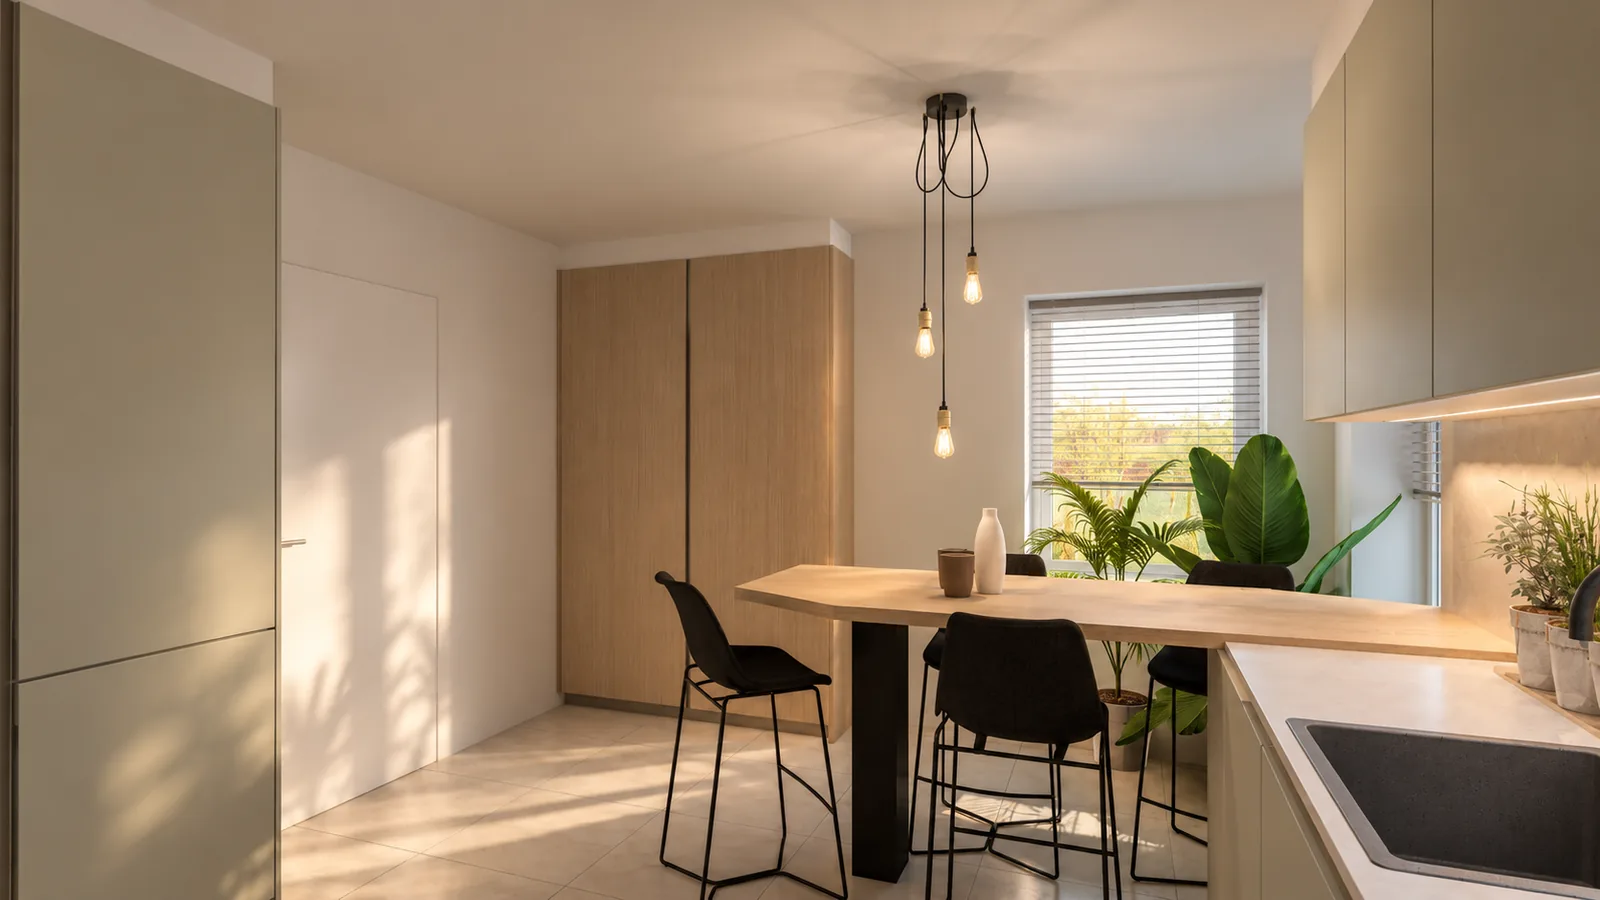
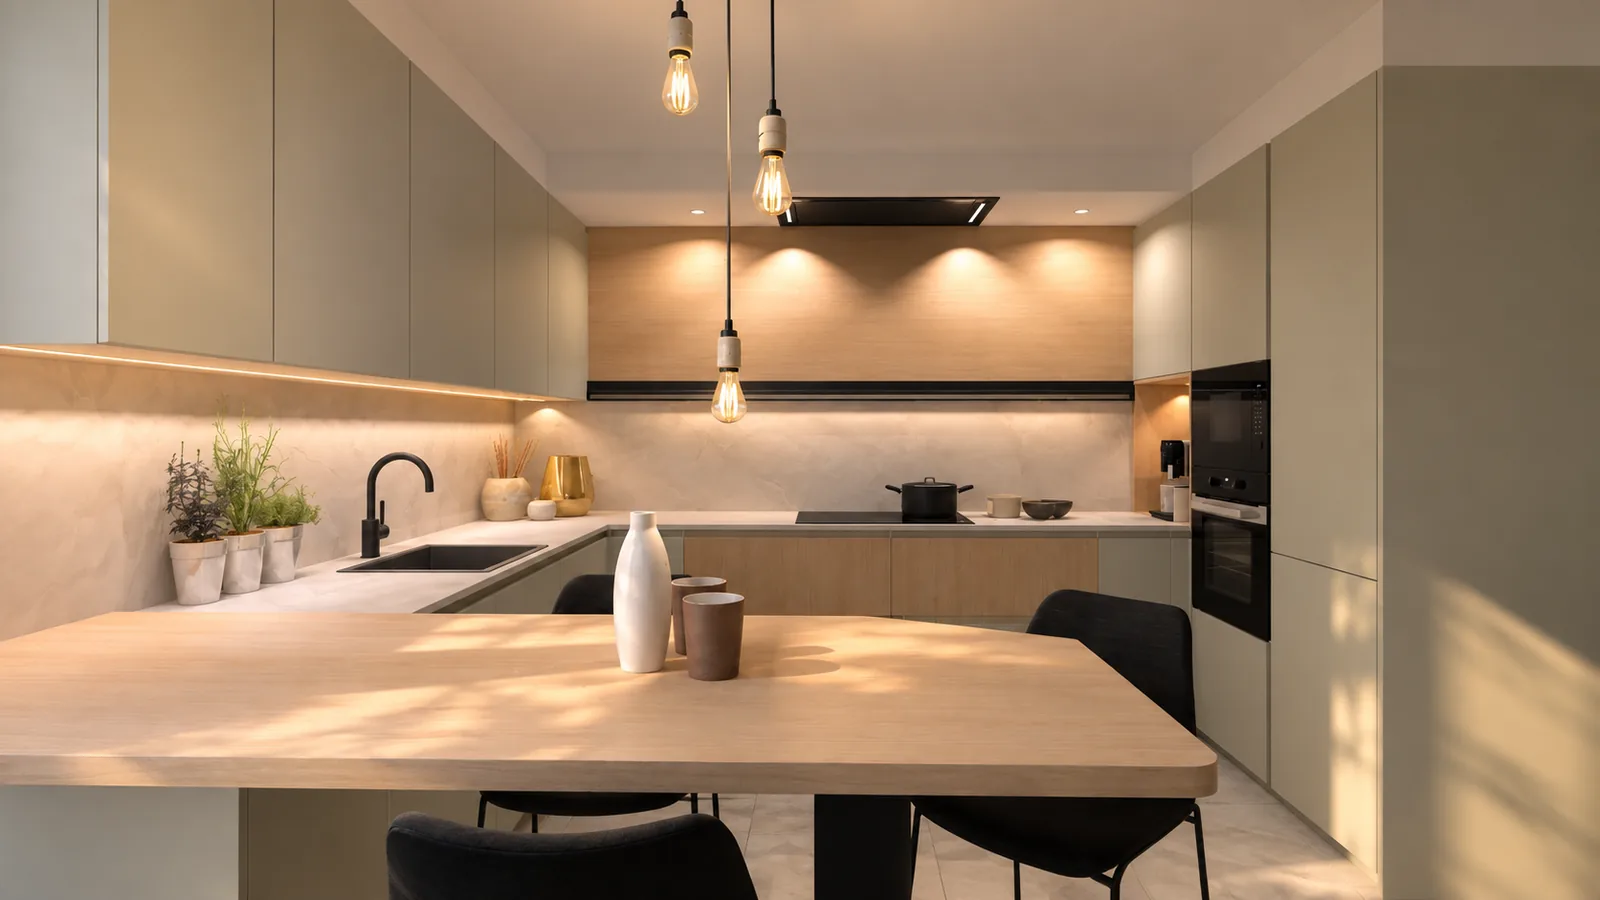
Sage kitchen with a dining area

3 views
Sage kitchen with a dining area — view 1Sage kitchen with a dining area — view 2Sage kitchen with a dining area — view 3
04

Mineral kitchen with an integrated living area

5 views
Mineral kitchen with an integrated living area — view 1Mineral kitchen with an integrated living area — view 2Mineral kitchen with an integrated living area — view 3Mineral kitchen with an integrated living area — view 4Mineral kitchen with an integrated living area — view 5

Your project

Tell us about the kitchen you have in mind.

Book an appointment